
Wrought Iron Greenhouse
A glazed enclosure primarily planned for plants. Discuss sunlight, ventilation, access, drainage and the seasonal growing conditions you need.
View greenhouse designs →
Made-to-measure iron structures for plant growing, garden living, pool enclosures, dining and wedding venues—planned around your site, preferred style and intended use.
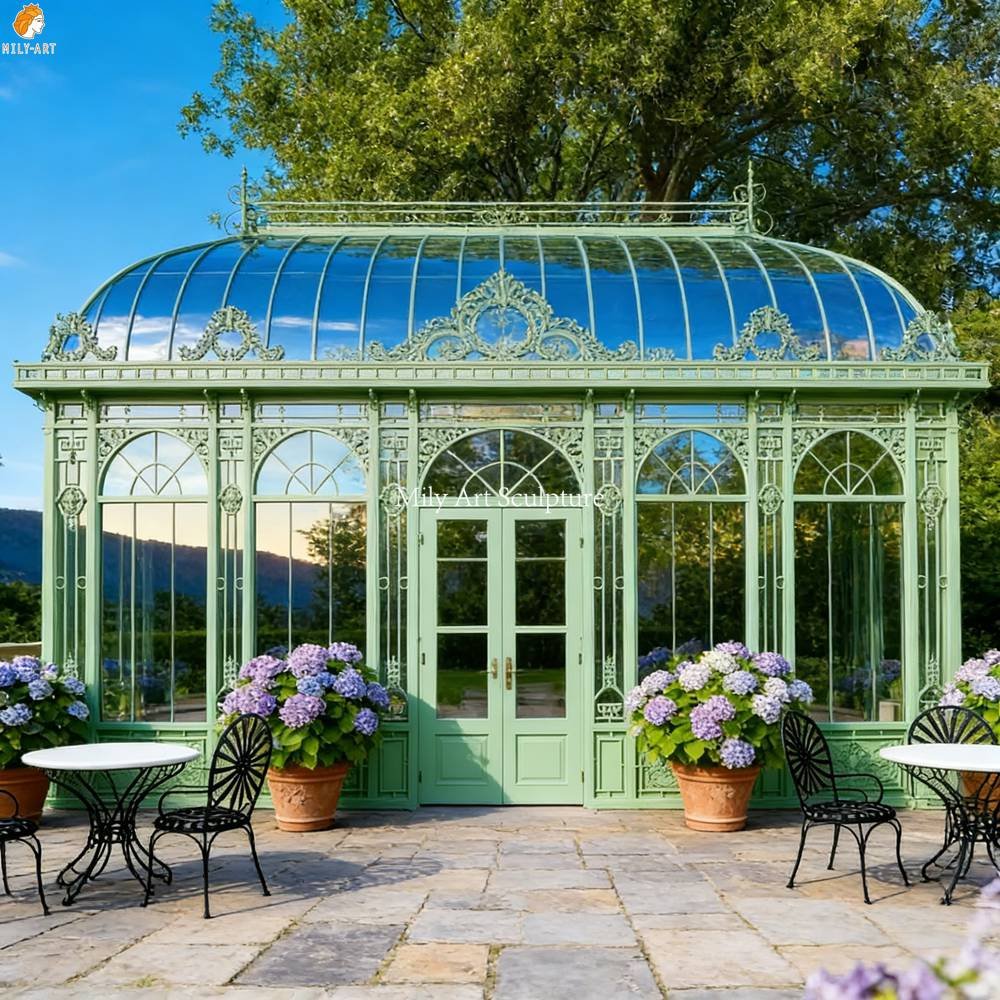
These structures can share a Victorian appearance, but they solve different needs. Start with how the space will be used; the frame, glazing, doors and ventilation can then be planned around it.
A glazed enclosure primarily planned for plants. Discuss sunlight, ventilation, access, drainage and the seasonal growing conditions you need.
View greenhouse designs →
An enclosed garden room for dining, relaxing, hospitality or events. Plan capacity, circulation, comfort, lighting and service access early.
View enclosed garden rooms →
A garden pavilion for shade, ceremonies, seating or a focal point. Choose an open frame or roofed design and coordinate anchoring with the site.
View iron gazebo designs →A custom iron greenhouse or gazebo is priced as a complete project. Share the basics below and Mily can recommend a suitable layout, finish and delivery scope.
Plants, daily living, pool enclosure, dining, ceremony or commercial events.
Available length, width, height, access route and several site photographs.
Project city, seasonal temperatures and known local wind or snow requirements.
Reference design, preferred color, glass needs and installation expectations.
Discover wrought iron greenhouses, conservatories, orangeries and garden gazebos available in custom sizes, colors and decorative styles.


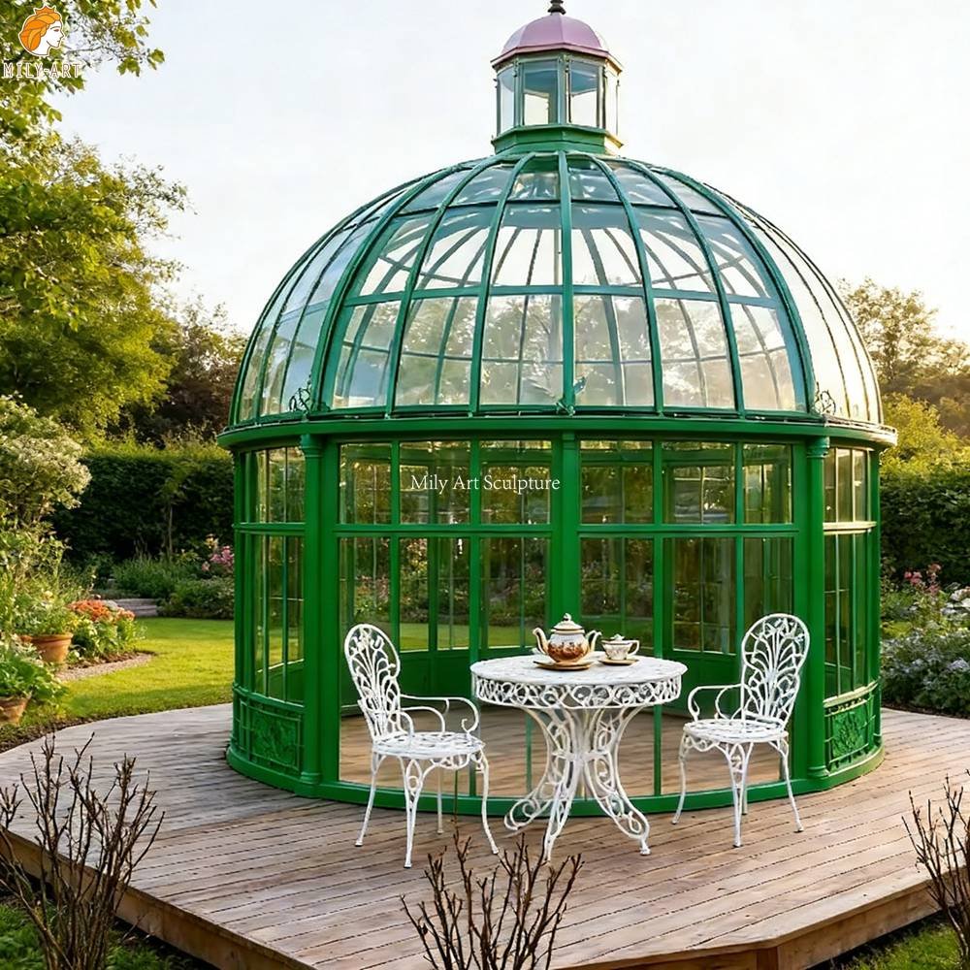
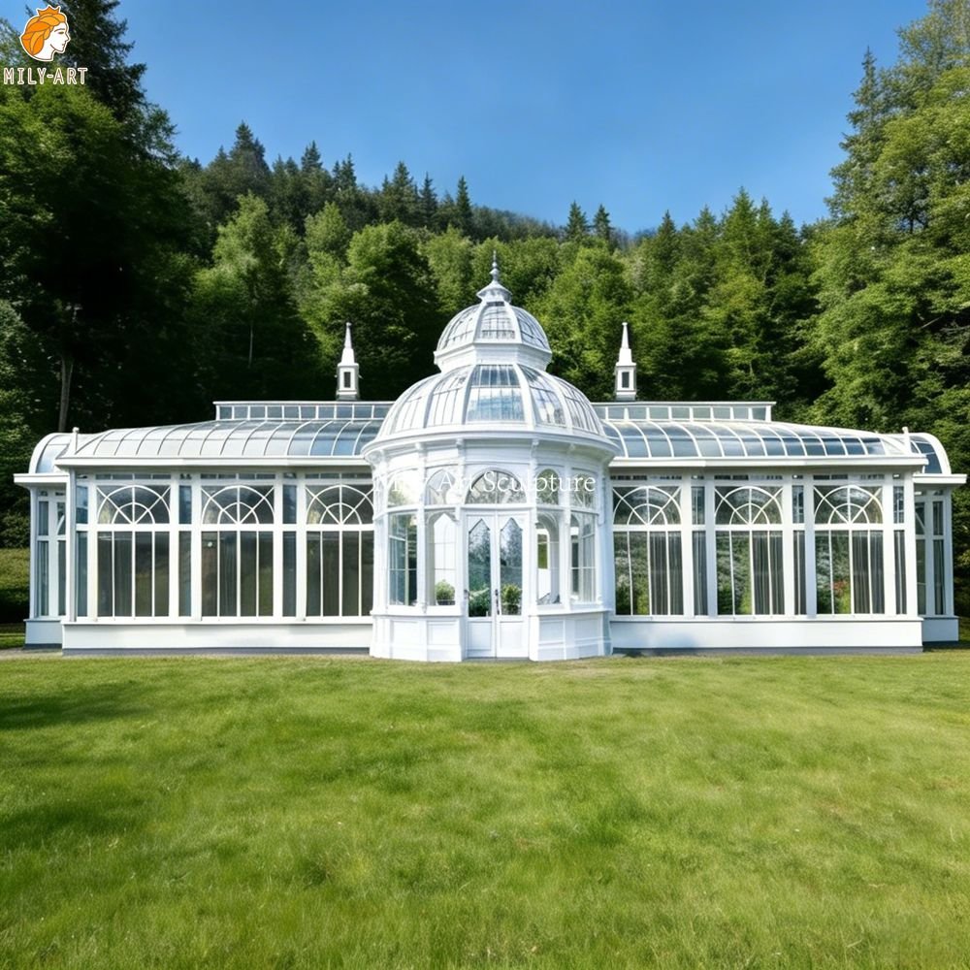
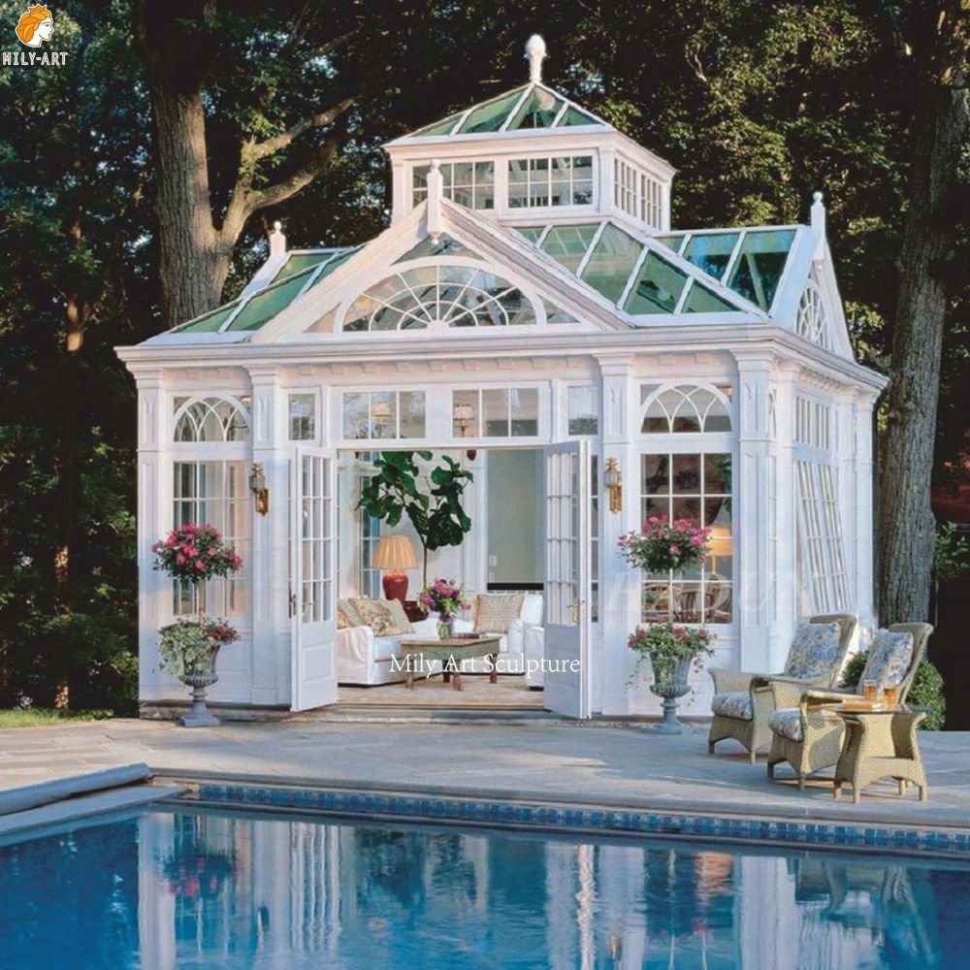
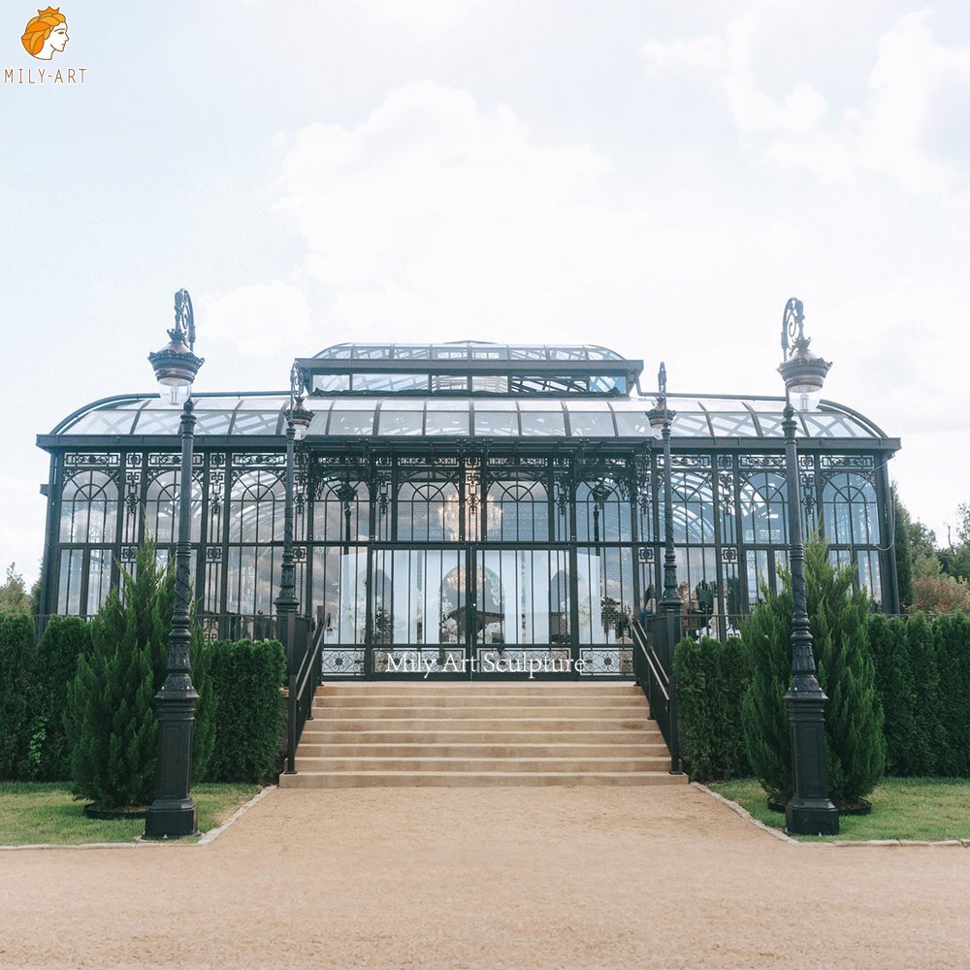


Mily iron Greenhouses & Gazebos can be adjusted to suit a private garden, hotel, park or event venue. Send the available length, width and height, entrance position, expected capacity and site photographs so the layout can be discussed around your space.
The collection includes compact round gazebos as well as large rectangular pavilions. The dimensions below are examples from individual products; the final size and construction details are confirmed in your project drawing.
A complete quotation should identify the finish, roof, base interface and delivery scope—not only the gazebo’s appearance.
Overall footprint and height, entrance width, column positions, seating plan and required clearances.
Iron material, member sizes, surface preparation, anti-rust treatment, coating system, color and maintenance advice.
Open or covered design, roof material, slope, seals, gutters and the planned path for rainwater.
Base dimensions, anchor locations, finished floor level, drainage and tolerances for the local foundation contractor.
Marked components, drawings, connection details, installation video, trial assembly and any agreed technical or on-site support.
Packed section sizes, freight method, unloading access, insurance, customs responsibilities and expected delivery schedule.
Select the roof around the required shade, weather protection and appearance. Confirm the exact material and installation scope for the chosen design.
Best for climbing plants, ceremony decoration and an architectural garden focal point.
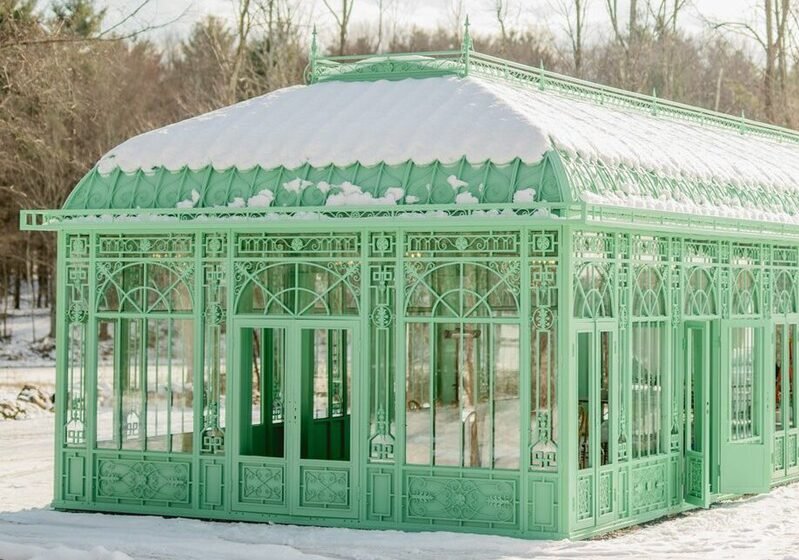
Provides shade and rain protection. Confirm the roofing material, edge detail, slope and drainage.
Suited to enclosed or semi-enclosed projects. Confirm glass type, thickness, seals and the local installation party.
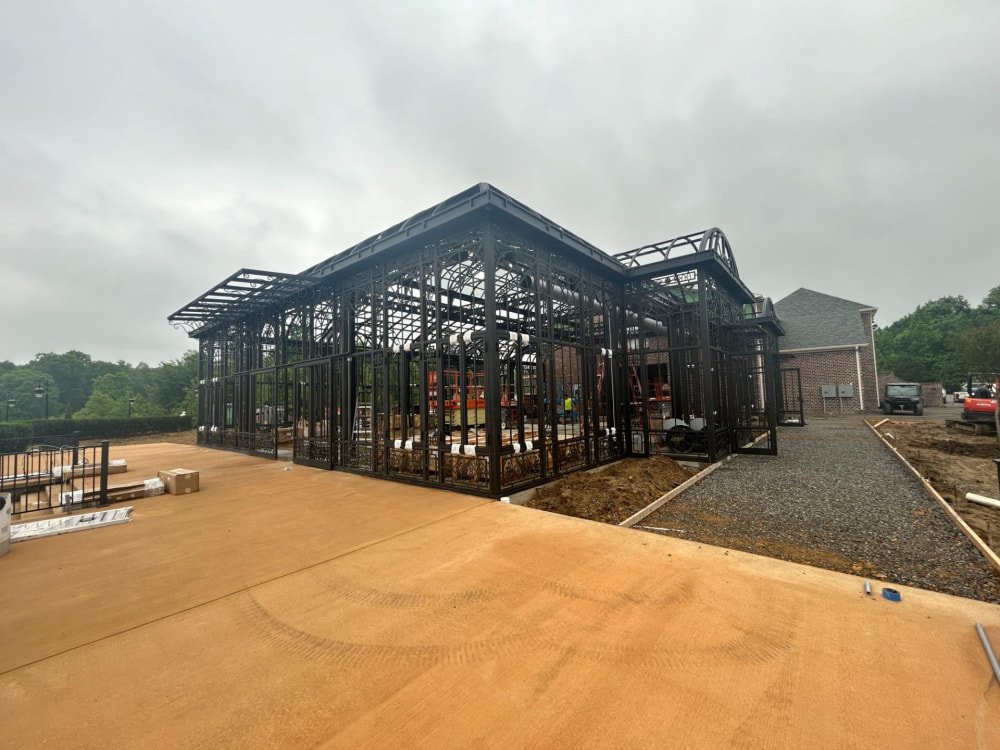
A level and stable foundation should be completed to the approved drawing. Coordinate the footprint, column centerlines, anchor-bolt positions, finished floor level and drainage with your local contractor. Do not construct the base from a product photograph alone.
Before assembly, confirm that the delivery vehicle and lifting equipment can reach the site. The installation team should check all numbered parts, align and secure the frame, then install the agreed roof or glazing system.
Mily describes support including installation drawings, photos and video guidance. Trial assembly and technical or on-site support may also be discussed; the quotation should state exactly what is included.
Approve dimensions, openings, base points and connection details.
Complete the local foundation and verify anchor positions.
Plan unloading, inspect packaging and organize marked components.
Erect, align and secure the structure following the supplied documents.
The use of the space affects the size, roof, access and interior layout. These images are visual references; each project can be developed for its actual site.
A focal point for seating, afternoon tea and outdoor dining.
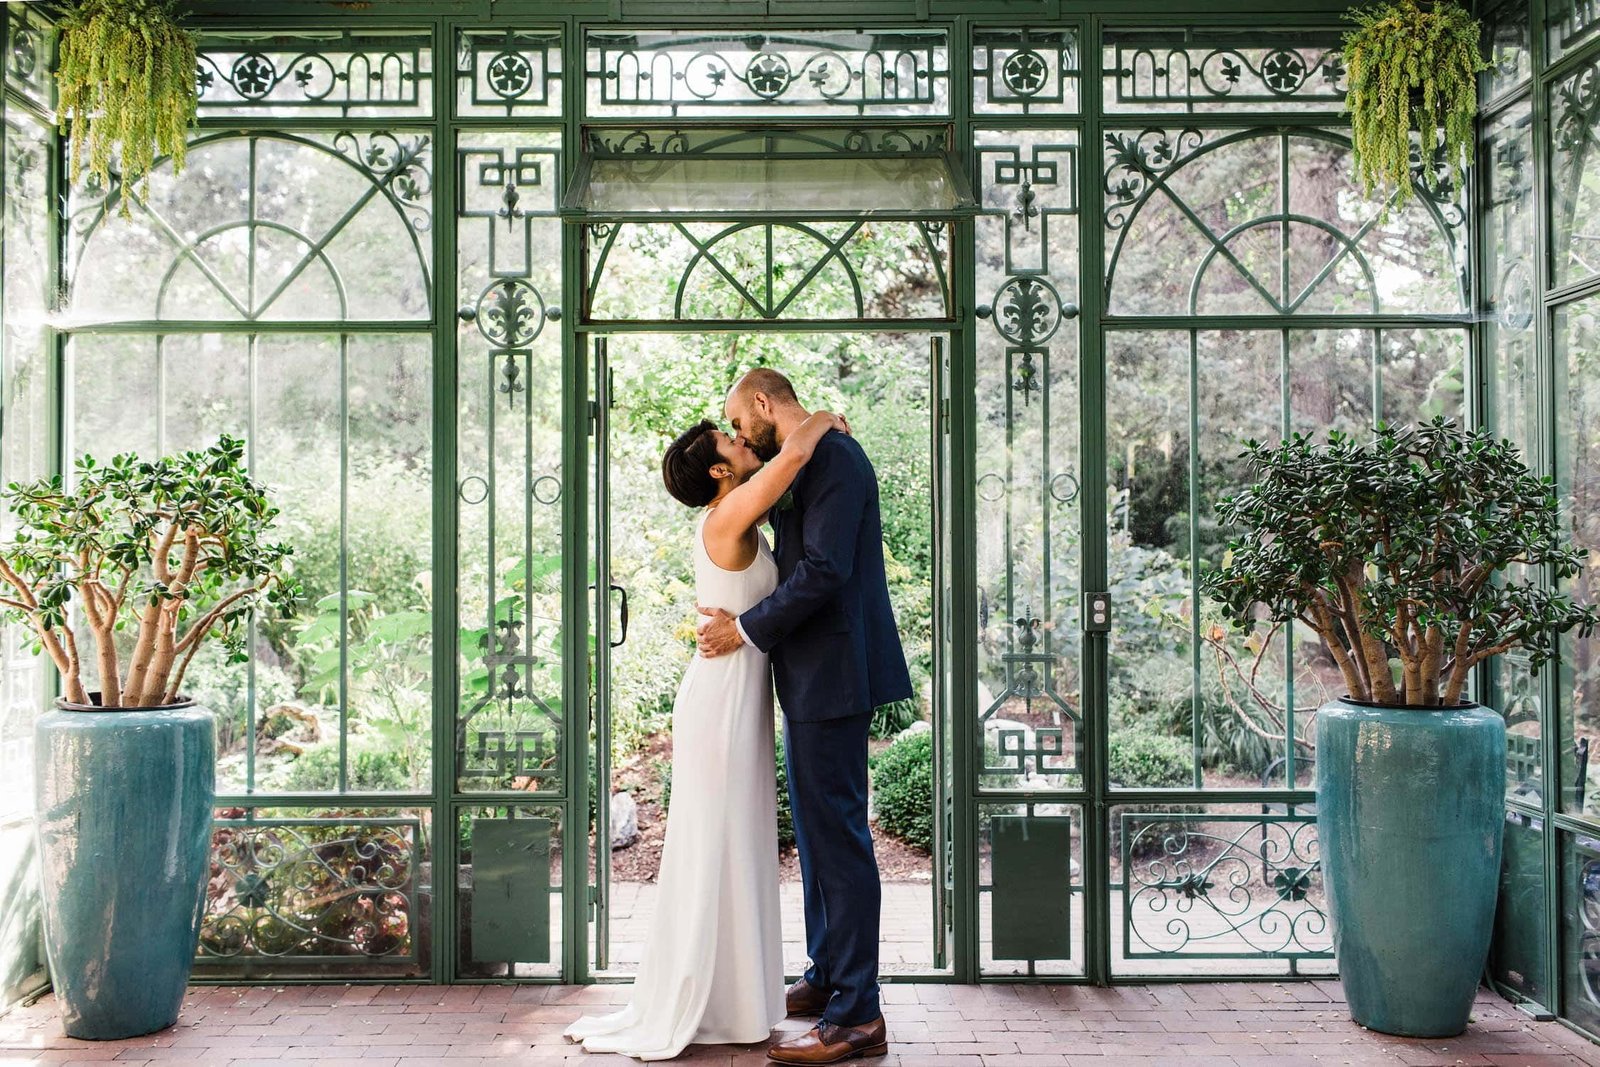
Plan the ceremony backdrop, guest circulation and weather strategy together.
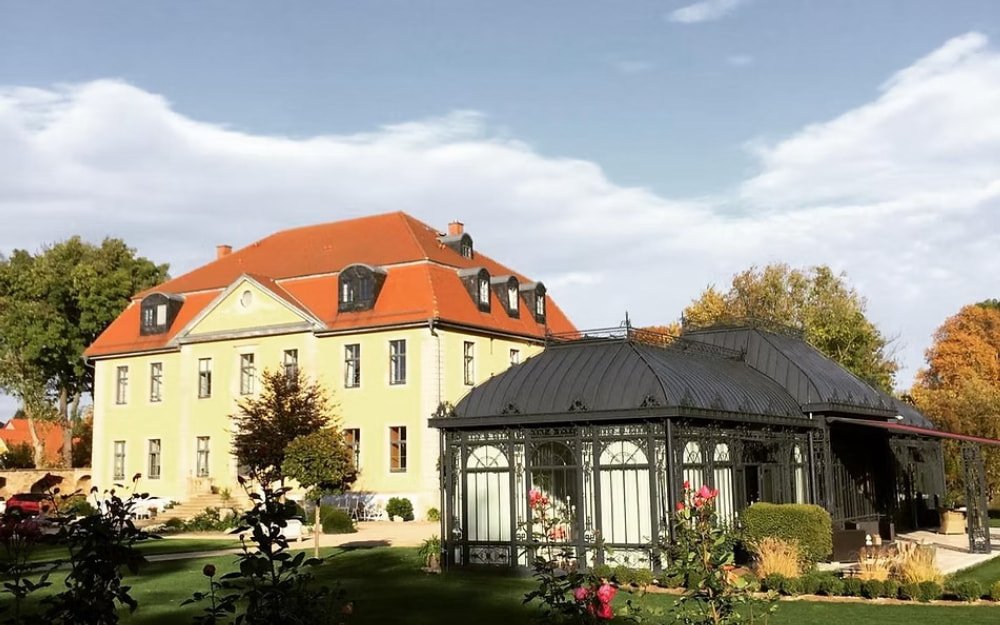
A visitor pavilion for resting, gathering and photography.
Large iron gazebos are normally divided into transportable sections, protected for transit and shipped by sea. Request a project-specific production and delivery schedule.
Confirm what the freight price includes, packed sizes, destination port or address, insurance, customs duties and required documents.
Check road width, gate clearance, unloading space, crane or forklift access, local storage and the installation team’s readiness.
For current general terms, review Mily’s Shipping Policy. The final quotation should control the delivery scope for your custom gazebo.
Send the project city, intended use, target dimensions, site photographs, preferred style, roof choice and installation requirements.
Choose a wrought iron greenhouse when growing plants and managing light, airflow and moisture are the priorities. Choose a conservatory or orangery when the enclosed space is mainly for people, dining or events. Choose a wrought iron gazebo when you want an open-air pavilion or garden focal point.
The exterior style can be similar, but the glazing, ventilation, doors, foundation and interior layout should follow the intended use—not only the appearance.
Use this comparison as a starting point. Every custom project still requires confirmation of its site conditions, local requirements and final construction scope.
| Structure | Typical Enclosure | Best Suited To | Plan First |
|---|---|---|---|
| Wrought Iron Greenhouse | Glazed roof and walls | Plants, propagation and display gardens | Sunlight, airflow, shade, drainage and growing temperature |
| Conservatory | Mostly glazed, attached or freestanding | Garden living, dining and hospitality | Comfort, doors, circulation, furniture and utilities |
| Orangery | Enclosed garden room with a more architectural feel | Entertaining, events and a statement garden room | Capacity, proportion, service access and interior layout |
| Wrought Iron Gazebo | Open sides; roof optional | Shade, seating, ceremonies and landscape focal points | Footprint, roof type, anchoring and exposure |
A useful proposal should describe more than the shape and color. Ask for the agreed project scope to state the following items clearly.
Iron grade, member sizes, decorative details, connection method and the complete rust-protection and color system.
Whether glass is included, its type and thickness, panel layout, seals and the party responsible for local installation.
Door count and direction, roof vents, side vents, shading or other systems needed for the intended use.
Roof slope, gutters, drainage path, condensation strategy and interfaces between the frame, glass and foundation.
Base dimensions, anchor locations, finished floor level and tolerances coordinated with the local foundation contractor.
Section sizes, packing, unloading access, numbered parts, drawings, installation video and optional site support.
Custom wrought iron greenhouse and gazebo pricing changes with design complexity and project scope. For a meaningful comparison, every quote should clearly state what is included.
Send the project city, intended use, target dimensions, site photographs and one or two reference designs. If you already have architectural drawings, attach them with the enquiry.
Mily can then discuss the design direction, drawing scope, material options, production plan, delivery and installation support for your project.
Agreeing the use, scope and site information early helps reduce changes later and makes fabrication and installation easier to coordinate.
Confirm use, dimensions, location, preferred style, color, glazing needs, budget range and delivery expectations.
Review the proposed layout, elevations, decorative details, frame divisions, entrances and project interfaces.
Fabricate the ironwork, apply the agreed finish and check the sections and connections before packing.
Coordinate shipping, site readiness, numbered components, drawings, installation guidance and any agreed technical support.
Use these existing Mily designs as visual references. Your final size, details, finish and functional systems can be discussed for the actual site.
Plan moisture, ventilation, access and local building requirements around the pool environment.
An open architectural focal point for seating, shade or ceremonies.
Coordinate guest capacity, aisles, doors, services and weather strategy from the start.
Share your site dimensions, location and preferred design. Mily will help you discuss a custom wrought iron greenhouse, conservatory, orangery or gazebo for the project.

 We only use the information provided above to contact you in relation to your inquiry. For further details, read our Privacy Policy.